
Lifted House
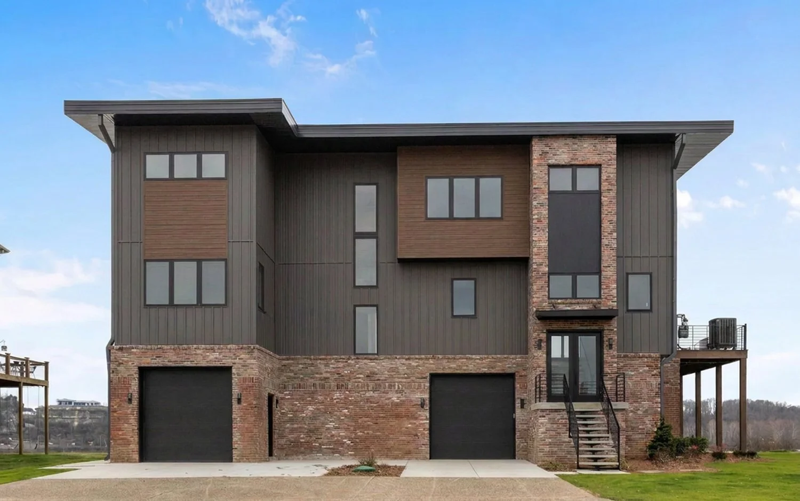
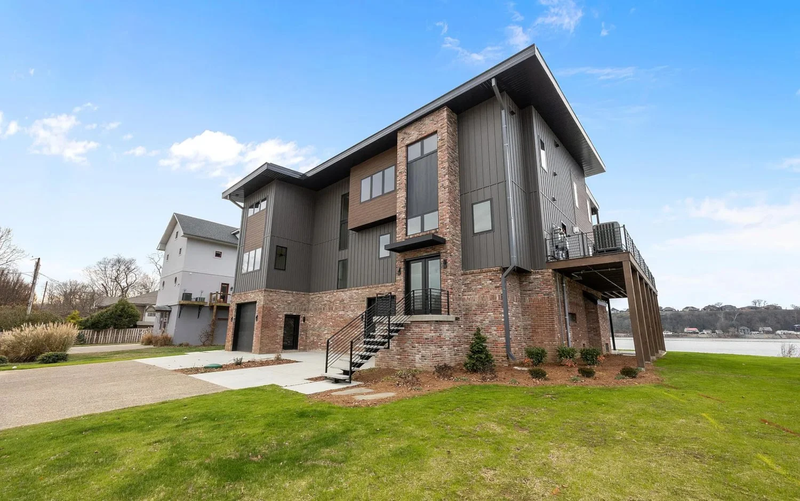
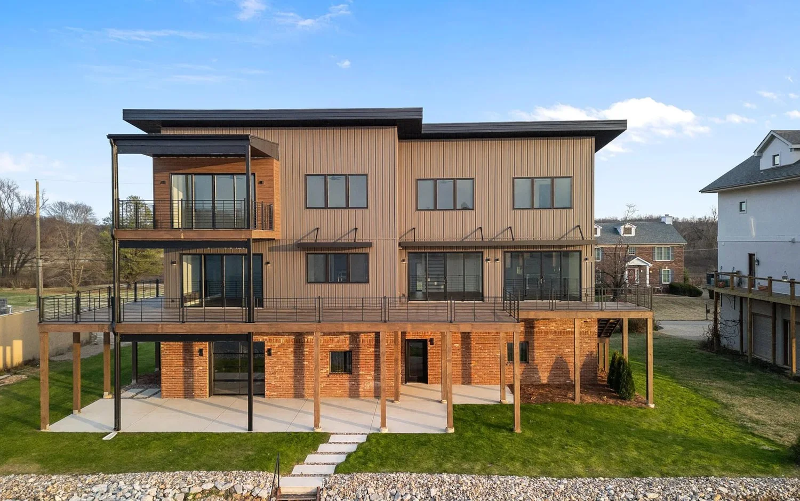
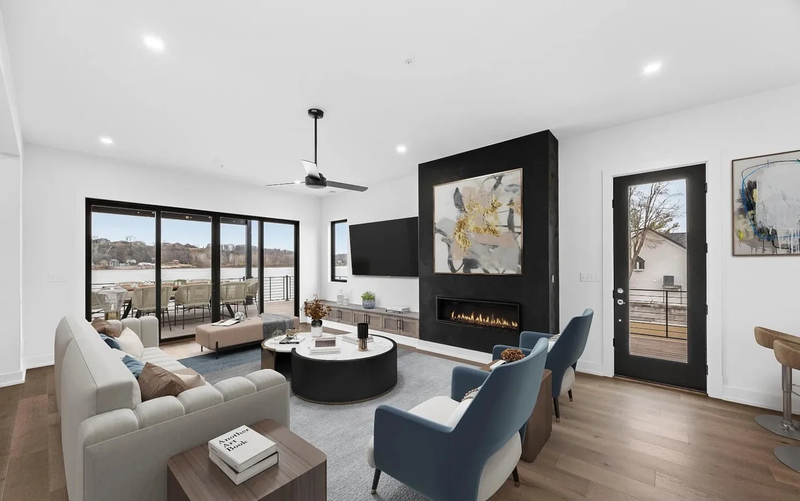
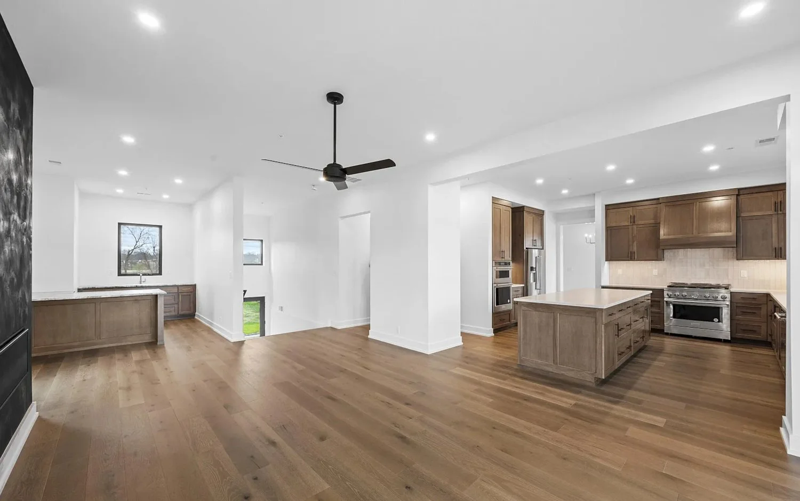
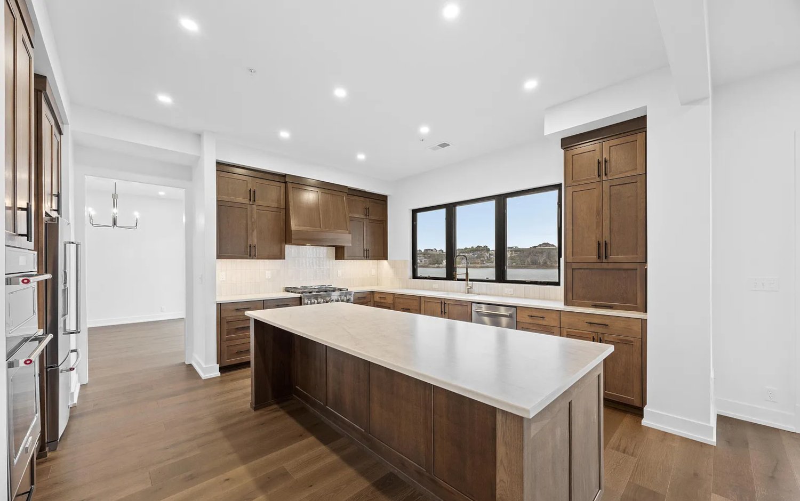
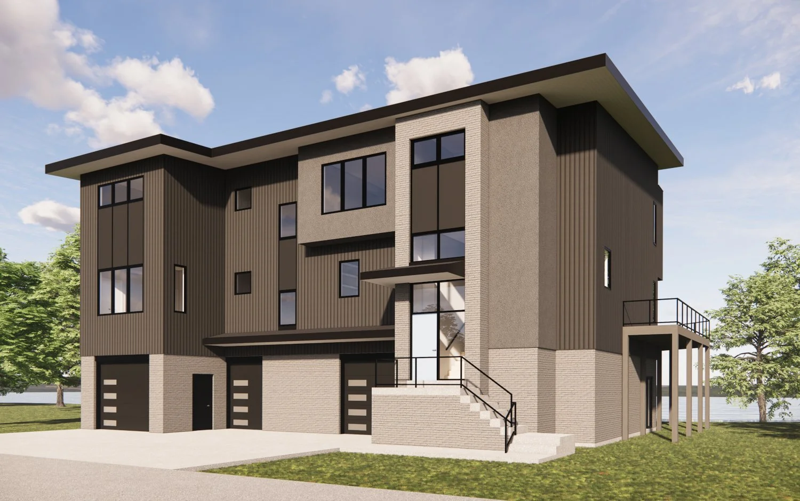
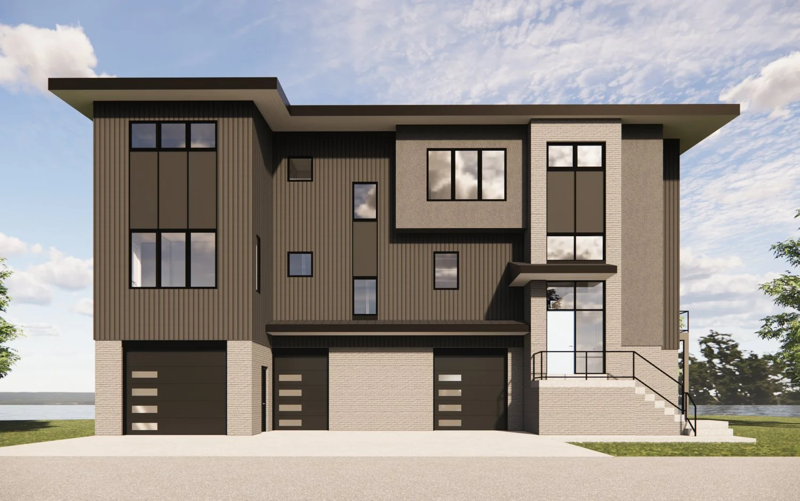
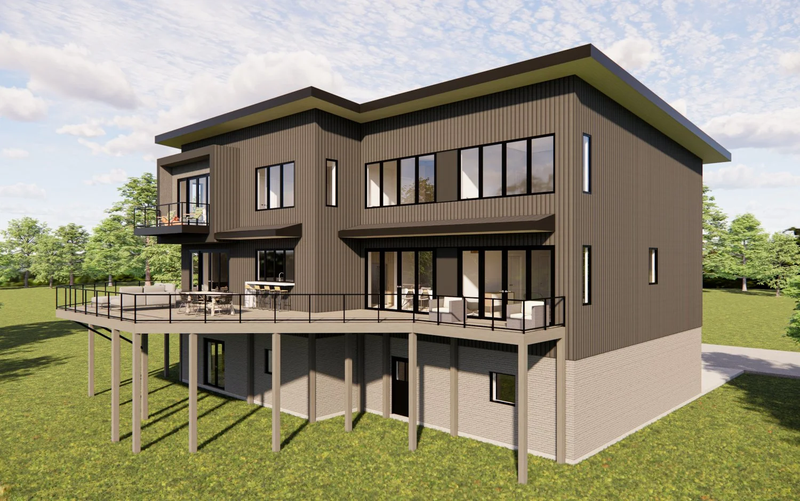
The Lifted House was built on the existing garage level ground floor. The upper levels of the existing house were damaged during flooding. The Lifted House gets its name from the requirement to lift the upper living area floor above flood-level. This required the main living level to be raised several feet. Though it adheres to the existing ground level masonry footprint, the new house is complete redesigned as a taut, modern, metal clad structure with various attached elements and features.
Foxworth Architecture acted as design architect only. Jason Hoppe of JHDesign Studio was the architectural designer of record and brought the project to fruition.